Dinesh Singh

Dinesh Singh
Subscribe For Updates!

Showing posts with label indiabulls group projects. Show all posts

Thursday, 29 May 2014

A home filled with nothing but yourself - One Indiabulls Gurgaon, Sector -104, Gurgaon

One Indiabulls Gurgaon

One Indiabulls Gurgaon, Sector - 104 Gurgaon

Imagine a full residential project in itself ... A dream home ... The facilities that are supreme ... On par with global standards ... In this life ... a day pollution free environment suitable the healthy and prosperous life ... both, however, have more to present ... a reasonable price ...

This new residential project One  Indiabulls Gurgaon Sector 104 Gurgaon on Dwarka Expressway, located in a green environment, offers courses in all departments of modern life, a short walk from your house where you can get pleasure from life enriches all their daily needs are met .... regardless of security measures, shops, restaurants and leisure and entertainment. So the total place that you never want to leave home!

This new luxury residential project at their best to ensure a better quality of life. A Indiabulls Gurgaon Sector 104 is the union of style, generosity and thoughts. With the structural perfection and the best design pattern offers a stylish lounge with your level.

This project is just along with the Puri Emarald Bay.

One Indiabulls Gurgaon
Site area – 23 acres

Size
2050 sqft – 3BHK + Svt
Rate – Rs.9300/sqft (Including PLC)
Inaugural dis – Rs.1000/sqft (For first 50 units)
Effective Rate – Rs.8300/sqft (Including PLC)
Booking amount – 5 Lacs
Payment Schedule
10%   - 1 month
15% -  6 months
10% - 12 month
After 18 Month – CLP Payment plan started

Call for more Details - +91-9015110110 

Location USP
-  Just a 10 minutes drive from the IGI International Airport.
- Location of the project on Dwarka Expressway only way highway number 8, which connects to Delhi.          Indiabulls built highway, as it was contracted
- Ultra-luxury high Specification
- Price will be appreciated Due to ultra luxurious specification , location and limited availability
- Proposed Metro Junction: 10MinutesDrive. 


Call for more Details - +91-9015110110 


Friday, 14 March 2014

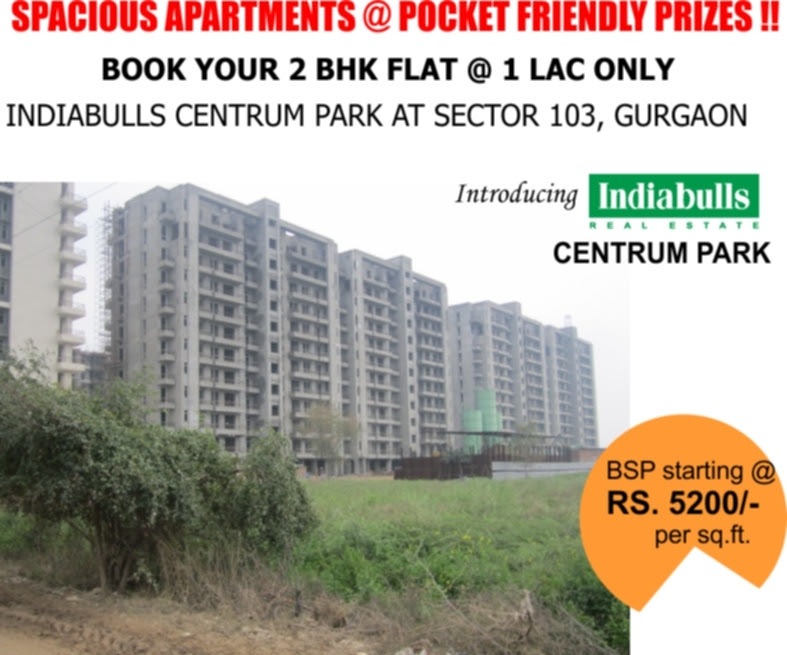
Indiabulls Centrum Park, 2BHK @8Lacs and rest on Possession, Gurgaon

Indiabulls Centrum Park


Sizes -

1472 sqft - 2BHK + Study
Current Rate – Rs.  5200   per sqft

Introducing Subvention Payment Plan 

1On BookingRs.1.00Lacs
2Within 1 month10% of BSP less Booking amount


4Within 9 months100% EDC and IDC + 100% of Car park
5On offer of possession90% of BSP and all other additional charges

Introducing Possession Linked Payment Plan

1On BookingRs.1.00 Lacs
2Within 1 month10% of BSP less Booking amount
3Within 3 months20% of BSP
4Within 5 months100% EDC and IDC + 100% of Car park
5On offer of possession70% of BSP and all other additional charges

Project Highlights :-
  • 2 BHK+S flats of 1472 SF
  • High rise apartments, with well infrastructure
  • Acrylic emulsion paint in living and dining room walls
  • Combination of ceramic tiles, synthetic distemper in kitchen walls
  • Elegent design entrance,full glazed tiles in W,C and bath area.
  • Internal doors - Polished/painted frames made of hardwood, flush shutters/moulded skin door in living & dining, kitchen, bedrooms, toilets.
Location advantages :-
  • Indiabulls Centrum Park offers you one of the most easily accessible places to live.
  • Adjacent to upcoming 150 metre Dwarka-Manesar Expressway : 1.5 - 2 kms
  • 8 lane toll expressway from Delhi : 11 - 12 kms away
  • KMP Expressway which connects NH-I, NH-8 & NH-10: 12 - 13 kms away
  • Proposed Inter State Bus Terminus : 5 - 6 kms away
  • International airport : 12 - 13 kms away
  • Domestic airport : 14 - 15 kms away
  • Railway station: 5 mins away


Call us - +91- 9015110110


Thursday, 8 August 2013

Broker Scheme - Sell 1 Indiabulls Enigma and Get a Ford Eco Sport Car

CALL US NOW
+91-8800-900-635
TAKE FULL ADVANTAGE OF EXCLUSIVE OFFER FOR BROKERS 
VISIT WEBSITE
INDIABULLS ENIGMA GURGAON - ENTRY GATE OF LUXURY LIVING
Indiabulls Enigma Gurgaon have been meticulously crafted and tastefully designed residential complex designed by Gaint Real Estate Developer Indiabulls Group.It is an ultra luxury residential project offers spacious 4/5 BHK Flats and penthouses have been meticulously crafted and tastefully designed residential complex designed by Gaint Real Estate Developer Indiabulls Group.It is an ultra luxury residential project offers spacious 4/5 BHK Flats and penthouses are bestowed with all modern age facilities and ample natural daylight to balance the best of both.
LOCATION - 
SECTOR 110 GURGAON ON DWARKA EXPRESSWAY

UNIT TYPE 
4 BHK - 3350,3400 SF
5 BHK - 3830/3880 SF
Penthouse - 6780/7430 PSF
RATE 
8000 PSF FOR SUBVENTION PLAN
7500 PSF FOR CLP PLAN
BOOKING AMOUNT - 
10 LAC

Friday, 22 February 2013

Indiabulls Enigma Sector 110 Gurgaon


Overview

Indiabulls Enigma Township is a residential revelation with acres of themed landscapes sprawling around buildings creating a natural green buffer and sound barrier. Thoughtfully conceived play areas, at strategic locations throughout the property grounds, add to the overall exuberant feel. The use of imagination engineering and unique design principles ensures that no apartment overlooks another thereby offering refreshing cross-ventilation and large ribbons of pure, natural sunlight.
Opulent is the apt word to describe the look and feel of homes at Enigma. The liberal use of exotic imported marble, teakwood frames, dazzling sculptures, artifacts, chandeliers and advanced mechanical and electrical systems makes every home at Enigma a possession of pride. These luxurious apartments, penthouses and duplexes boasting eco-friendly architecture come with a full feature club.


Indiabulls Offering


INDIABULLS ENIGMA

This State of the Art premium housing is located at the junction of upcoming150mts Dwarka - Manesar Expressway and 60mt 
wide sectorial road.Indiabulls Enigma designed by renowned architect ARCOP is going to be Gurgaon’s new landmark 
residential complex. Spread over 15.6 acres of peace and tranquility, to cater to the demands of the elite league living, the 
master plan is a perfect blend of aesthetics, technology, human creativity and nature’s bounty.


These residential towers have been meticulously crafted and tastefully designed keeping its residents comfort & st yle in mind.

 The spacious 4 BHK & 5 BHK apartments and penthouses are bestowed with all modern age facilities and ample natural 
daylight to balance the best of both.

Features:-
  • Full Featured Clubhouse
  • Themed Landscapes
  • High-Response Security Systems
  • World-Class Fitness and sports Facilities
  • Green Architecture
  • Eco-Friendly Finish
  • Extensive Sculptures
  • Imported Marbel Fixtures


UNIQUE SALIENT POINTS OF INDIABULLS ENIGMA
  • Adjacent to upcoming 150 metre Dwarka-Manesar Expressway : 0 kms
  • 8 lane toll expressway(NH8) from Delhi : 6 kms away
  • International airport : 3 kms away
  • Domestic airport : 2 kms away
  • Proposed metro route from Dwarka : 0 km. away


UNIT TYPEUNIT AREABOOKING AMOUNT
4 BHK 3350,3400 SF10 Lacs
5 BHK3830,3880 SF15 Lacs
Penthouses6780,7430 SF35 Lacs
Payment Plan
In CLP 
Rate - 7200/sqft

In PLP
Rate - 7200/sqft
Pay 25% and rest on Possession


In subvention Scheme
Rate -  Rs . 7200/ sqft
Pay 10% and rest on Possession


Subvention Scheme for its Exclusive Luxury offering,

·         Customer pay 10% of property value as booking amount.

·         Gets loan approval from Indiabulls housing Loan for the balance amount.

·         Indiabulls Home Loan pays on behalf of the customer.

·         The interest cost (for two years) of the amount paid by Indiabulls Home Loan is borne by Indaibulls Real Estate.
Benefits:
·         Interest is paid by Indiabulls Real Estate, Buyers EMI only starts after possession.


·         Investor pays no interest but enjoys appreciation of a high end delivered property.


Location Plan


Site Plan


Floor Plan


Specification
Outdoor
  • Jogging tracks
  • Quaint walking trails
  • Tennis courts
  • Kids play area
Clubhouse
  • Gym
  • Spa
  • Lap Pool
  • Relaxation Pool
  • Aerobics/Yoga Room
  • Indoor sports sections
  • Party Lawn with Barbecue Counter
Apartment Specifications
  • Exotic imported marble in living and dining areas, bedrooms, powder rooms and toilets
  • Teak wood frames for main doors
  • Designer high-end finishes
  • UV rated glazing systems
  • Advanced systems for operating mechanical and electrical equipment
  • Building automation to facilitate fire detection, air-conditioning, external lighting and irrigation
Security
  • CCTV
  • Sensor boards
  • Automated barriers
  • BMS with 3-tier Advanced Security Systems
Green Life
  • Themed landscaped gardens
  • Vast green spaces
  • Shade-giving trees
  • Water Bodies
  • Soothing meeting spots


For more details as well other projects in gurgaon

Blogarama - The Blog Directory Real-Estate blog Top  blogs

Indiabulls Centrum Park sector 103 Gurgaon


About Indiabulls Real Estate

Indiabulls Real Estate is one of the largest real estate company in India with development projects spread across high-end office and commercial complexes, premium residential developments, mega townships, retail spaces, hotel and resorts, state of the art special economic zones and infrastructure development. It has 31 ongoing projects totaling 72.86 million square feet, 2588 acres of SEZ development and additional land bank of 1001.43 acres. Each project bears a stamp of thoughtful solutions and highest quality. The company has partnered with specialists from India and abroad working on various aspects including design, landscaping, engineering and structural strength of each of the developments.

The company has more than 90% of its portfolio in Mumbai, Delhi (NCR) and Chennai markets with Rs. 4,000 crore of land bought through government auctions. The main focus of Indiabulls Real Estate is construction and development of properties, project management, investment advisory and construction services. Indiabulls Real Estate has delivered a record 3.3 million sq ft developed space valued at $ 1.75 billion (within 4 years of inception). This is fastest and largest delivery in value terms by any Indian real estate developer in the same time period. It has partnered with Farallon Capital Management LLC of USA to bring the first FDI into real estate in the country, is listed on the Mumbai, Luxembourg and Singapore Stock Exchange and has been assigned 'A+' rating.

INDIABULLS GROUP
Indiabulls Group is one of the country's leading business houses with business interests in Power, Financial Services, Real Estate and Infrastructure. Indiabulls Group companies are listed in Indian and overseas financial markets. The Net worth of the Group is Rs 19,320 Crore and the total planned capital expenditure of the Group by 2013-14 is Rs 35,000 Crore.

Indiabulls Power is currently developing Thermal Power Projects with an aggregate capacity of 5400 MW. The first unit is expected to go on stream by 2012 year end. The net worth of Indiabulls Power is Rs 5,508 Crore. The company has a total capital expenditure of Rs 27,500 Crore. The company has been assigned 'BBB' rating.

Indiabulls Financial Services is one of India’s leading non-banking finance companies providing Home Loans, Commercial Vehicle Loans, Loan Against Property and Secured SME Loans. The company has a net worth of Rs. 5,349 Crore with an asset book of Rs 27,521 Crore. The company has disbursed loans over Rs 60,000 Crore to over 3, 00, 000 customers till date. Amongst its financial services and banking peers, Indiabulls Financial Services ranks amongst the top few companies both in terms of net worth and capital adequacy. Indiabulls Financial Services has been assigned ‘AA+’ rating and has presence in over 100 cities and towns with a total branch network of 180 branches. 

Indiabulls Securities is one of India's leading capital markets companies providing securities broking and advisory services. Indiabulls Securities also provides depository services, equity research services and IPO distribution to its clients and offers commodities trading through a separate company. These services are provided both through on-line and off-line distribution channels. Indiabulls Securities is a pioneer of on-line securities trading in India. Indiabulls Securities’ in-house trading platform is one of the fastest and most efficient trading platforms in the country. Indiabulls Securities has been assigned the highest rating BQ-1 by CRISIL.


 Indiabulls Centrum Park Gurgaon 

 A residential project designed with blend of modern architecture and high quality construction, well equipped with state-of-the-art facilities, to explore new horizons in fine and comfortable living, where magnificently crafted design flawlessly complements thoughtfully planned residential complex. Set amidst more than 17 acres of picturesque landscapes and situated expediently close to the heart of emerging Gurgaon, Centrum Park is designed to transform your living space into a paradise of unmatched luxury and peacefulness. The whole Centrum Park residential project is designed by the renowned architect-ARCOP, appearing to provide the heavenly comfort on earth.


Sizes Offer by Centrum Park

size - 2875 sq ft

Tower - G1, G2, G3

Payment Plan
In CLP 
Rate - 5200/sqft

In PLP
Rate - 5200/sqft
Pay 25% (Pay 38 Lacs) and rest on Possession


In subvention Scheme
Rate -  Rs . 5200/ sqft
Pay 10% (Pay 15 Lacs) and rest on Possession


Subvention Scheme for its Exclusive Luxury offering,

·         Customer pay 15% of property value as booking amount.

·         Gets loan approval from Indiabulls housing Loan for the balance amount.

·         Indiabulls Home Loan pays on behalf of the customer.

·         The interest cost (for two years) of the amount paid by Indiabulls Home Loan is borne by Indaibulls Real Estate.
Benefits:
·         Interest is paid by Indiabulls Real Estate, Buyers EMI only starts after possession.
·         Investor pays no interest but enjoys appreciation of a high end delivered property.


Location Map


Site Plan


Floor Plan

3D View


2D View


 Amenities


  • World-Class Convenience
  • 24x7 water supply
  • Rainwater harvesting
  • Power backup
  • Seismic resistant structure
  • Excellent nursery in the neighborhood
  • Premium clubhouse and community park with segregated children’s play areas
  • Pharmacy, utility shops, ATM counter and milk depot
  • Salon and spa
  • Hi-tech security system
  • Ample parking space
  • Landscaped greens
  • Hi-tech gymnasium, yoga and aerobics lounge, swimming pool, jogging track, badminton court, tennis court, billiards and card room

World-Class Convenience

oom


 Specifications


Indiabulls Centrum Park has been especially designed to provide global amenities while keeping local tastes and interests in mind.
- Excellent nursery in the neighbourhood
- Pharmacy, utility shops, ATM counter and milk depot
- Premium clubhouse and community park with segregated children’s play areas
- Hi-tech gymnasium, yoga and aerobics lounge, swimming pool, jogging track, badminton court, tennis court, billiards  and card room
- Salon and spa
- Ample parking space
- Hi-tech security system
- 24x7 water supply
- Power backup
- Seismic resistant structure
- Rainwater harvesting
- Landscaped greens

Finishing
Superior craftsmanship and quality is what you can expect at Indiabulls Centrum Park.
- Earthquake resistant RCC framed structure and brick masonry
- Acrylic emulsion paint in living and dining room walls
- Combination of ceramic tiles, synthetic distemper in kitchen walls
- Combination of ceramic tiles, synthetic distemper in master bedroom walls
- Acrylic emulsion paint in other bedroom walls
- Combination of ceramic tiles, oil bound distemper paint in toilet walls
- Acrylic distemper in the servant room
- Waterproof cement paint on all external walls
- Vitrified tiles in living, dining room, bedrooms and passages
- Laminated wooden flooring in the master bedroom
- Anti-skid ceramic tiles in the kitchen and toilets
- Ceramic tiles/ Terrazzo tiles in the balconies
- Mosaic tiles in the servant room
- Entrance door -Teak veneered polished shutter / moulded skin door
- Internal doors - Polished/painted frames made of hardwood, flush shutters/moulded skin door in living & dining, kitchen, bedrooms, toilets and servant rooms
- External door/window - powder-coated metal frame with glazed door in living & dining room, powder-coated metal   frame with glazing in bedrooms, kitchen, enamel finished metal frame with moulded skin/flush door in servant room
- Modular type switches and sockets, copper wiring
- Single level CP fittings
- Stainless steel double bowl, single drain board sink in kitchen
- Two-tier security


§ -- 
Call For More Details  
Ph: +91-9015110110
Blogarama - The Blog Directory Real-Estate blog Top  blogs